
Commercial Massage Bed Buying Guide for Spas and Salons
Buying Guides / Field Notes
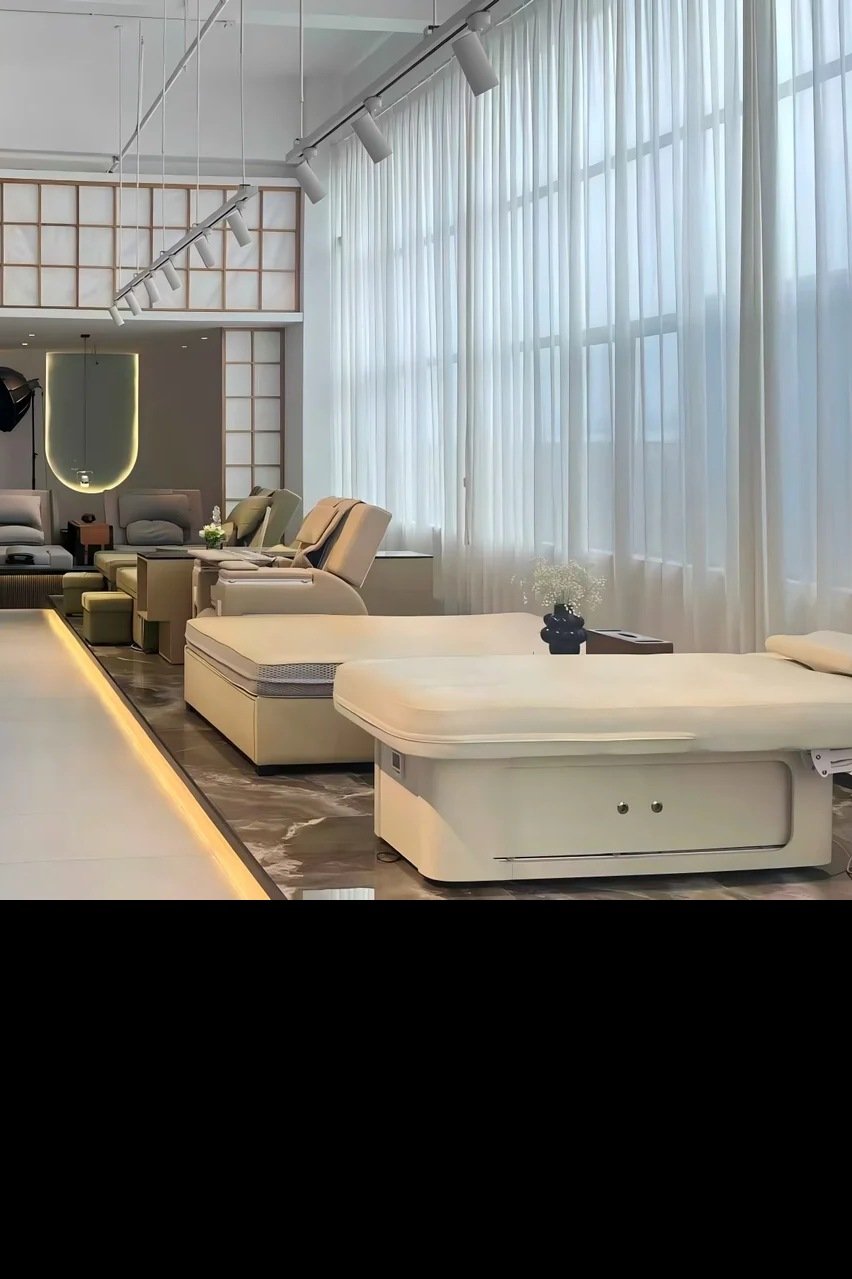
A commercial massage bed is chosen in this order: frame and upholstery, then storage, then working height, then the basin. Each decision narrows the room you can use, which is why the order matters more than the specification sheet. Most buyers start with a photograph and work backwards, and end up moving the bed in the second year.
This guide applies that order to the three beds in the spa massage bed range: what each one is for, what it does to a treatment room, and the four things to confirm before you order. Every dimension in it is confirmed per order, because none of the three is a fixed-size product.
Key takeaways
- Pick the frame first. An exposed timber frame suits a room with visible joinery; a fully upholstered base suits a room where the bed should not compete with anything.
- Storage decides trolleys. An open shelf keeps stock in reach and on show; a base cabinet keeps linen and oils out of sight and can take a trolley off the floor.
- A low bed keeps the room’s sightline open and is easier to get on and off. It also lowers the therapist’s working height, so check that before choosing on looks.
- An integrated basin puts body and feet at one station. It saves a station and costs you a plumbing position.
- None of the three beds is published with fixed dimensions. Measure the room, agree the layout, then confirm dimensions on the order.
01
Start with the frame: solid wood or fully upholstered
Frame comes first because it is the one thing you cannot change later. In the solid wood AM-37 the timber frame is left exposed at the sides, so the wood is a visible part of the bed rather than a structure hidden under fabric. In the low-profile AM-31D there is no exposed frame; the base is a storage cabinet and the bed reads as one upholstered volume.
That difference decides the room, not the quality.
An exposed frame looks deliberate in a room that already has timber in it: veneer cabinetry, wall panelling, a timber reception desk, an oak door frame. Put the AM-37 beside joinery and the bed reads as part of the fit-out. Put the same bed in a white room with painted walls and no other wood, and the frame becomes the only timber in the room — a design decision you now have to defend.
A fully upholstered bed does the opposite. It disappears. In a room where the wall is the feature — a strong colour, a mural, a patterned floor, a window with a view — the AM-31D sits under the scheme instead of arguing with it. That is also why it works in a small room, where one more hard material would add clutter.
Cleaning is the practical difference. An exposed frame is wiped with the same cloth as the skirting. Upholstery to the floor needs vacuuming and a fabric cleaner, and it shows a mark where a trolley has bumped it. Neither is a problem if you plan for it. Both are a problem in a room turned over every half hour.
| AM-37 | AM-31D | Bed with basin | |
|---|---|---|---|
| Frame | Solid wood, exposed at the sides | Fully upholstered | Confirmed per order |
| Bed top | Upholstered | Upholstered | Confirmed per order |
| Storage | Open shelf under the bed | Base cabinet, open shelf at the foot end | Confirmed per order |
| Height | Confirmed per order | Low profile | Confirmed per order |
| Services at one station | Body | Body | Body and feet |
| Suits | Rooms with timber joinery or panelling | Rooms where the bed must not block the view | Rooms with plumbing already in place |
02
Storage decides how many trolleys you push
The AM-37 carries an open shelf under the bed. Open means you can see what is on it, reach it from the side without lifting a lid, and check stock at a glance. It also means the client can see it. A shelf of folded towels in baskets reads fine in a room presented as a treatment room. A shelf of half-used bottles does not.
The AM-31D hides the same problem. Its base is a storage cabinet, with an open shelf at the foot end for whatever has to stay in reach during a service. Linen, oils and spare towels go inside the cabinet and stop being part of the room’s appearance.
The operational question is how many trolleys you run. If each therapist pushes their own, the base cabinet is duplicate storage and you have paid for a cabinet that sits empty. The more common failure is a room shared between two therapists on different shift patterns: two trolleys in a room not wide enough for them, the walkway becomes a slalom, and the trolleys end up in the corridor. One base cabinet takes both off the floor.
Picture a two-therapist room with a bed each and a trolley each. Four objects, and the client’s route from the door to the bed has to pass between them. Remove the trolleys and the same room has two objects and a clear line.
03
Height and sightlines
The AM-31D is the low-profile bed, and low does two things in a treatment room.
First, it keeps the sightline open. You see over a low bed, so a window, a mirror or a piece of wall art on the far side stays visible from the doorway. In a small room that reads as more space, and the room photographs as a room rather than a cubicle. If your treatment room is visible from reception or from a corridor, this matters more than it sounds.
Second, it changes the step. A low bed is shorter to get onto and shorter to get off. For clients with limited mobility, or a room that serves older clients, that changes how the appointment starts.
The trade is the therapist’s working height. A low bed means more bend at the waist for hands-on work, and a therapist doing six treatments a day will notice. Before choosing a low bed on the strength of how the room looks, have the therapist stand at the head end and check the working height against their own. If they are tall, or the room runs long sessions, height should decide and the sightline should give way.
04
The integrated basin: one station, two services

The treatment bed with an integrated basin does two things at one position. Body work and feet happen on the same bed, and the client does not move between them. In a small room that is how you get two services out of one station, and it is the reason this bed exists.
The cost is fixed. A basin needs water in and waste out at the exact position the bed stands on, so the bed can only go where the plumbing already is, or where you are prepared to put it. That is a building decision, not a furniture decision, and it should be made before the bed is specified. You will be asked for the bed length, the basin position and the plumbing arrangement, because the bed is built around them.
It also changes what the rest of the room is for. If you already run a pedicure position, decide whether the basin bed replaces it or duplicates it: a room with a basin bed plus a separate pedicure unit may be carrying two plumbing points to do one job. The commercial pedicure sofa range is the alternative if you would rather keep feet at a dedicated station, and the arithmetic for that is in station spacing and layout. The choice between this bed, a body-only bed and a separate foot position is compared in what a basin bed saves and costs
05
Dimensions are confirmed per order, so measure first
None of the three is published with fixed dimensions. All three are confirmed per order, which means the layout is agreed before the order rather than corrected afterwards. That is not a formality. It moves the measuring work onto you, and it is the step buyers skip. It also means the bed can be customized to the room rather than chosen from a size list.
What to measure before you ask for anything:
- Room length and width, wall to wall, at floor level and again at the height of the bed top
- The door opening and the route from door to bed position, including any turn
- Ceiling height, and anything hanging over the bed — a light fitting, a fan, a beam
- Socket positions, plus the position of any water or waste if you are considering a basin
- The therapist’s walkway at the head end and along one side
Write the numbers on a sketch. A sketch with five dimensions on it is worth more than a paragraph of description, and it is the difference between a bed that fits the room and a room rearranged around a bed.
06
Four things to confirm before you order
- Dimensions. Bed length and width against your measurements, confirmed on the order. If the room is tight, settle the footprint first, because everything else depends on it.
- Upholstery colour and fabric. The colour has to work with the room and the fabric has to survive your cleaning routine. Confirm both on the order, not from a screen.
- Basin position and plumbing, if you are specifying the basin bed. Supply the bed length, the basin position and the plumbing arrangement, and agree them before production.
- Packaging and delivery timing. Both are confirmed per order. Ask before you publish an opening date, and check the route in at the same time — a bed that fits the room still has to reach it.
If one of those four is unanswered, the order is not ready. The other decisions in this guide can be revisited. These four turn into a problem on site.
07
What to send us
Send a sketch with the room’s dimensions, the door position, the socket and plumbing positions, and the therapist’s walkway marked. Add a note on which of the three beds you are considering, and whether the room already has timber joinery. Then send your floor plan for a quotation and we will confirm the dimensions, the fabric and the basin position against your actual room. Packing, container loading and the three trade terms are set out in FOB, CIF and container loading explained.
Measure the room before you choose the bed. The bed is built to the room.
Request a quote
Send a room plan or a reference image. We will come back with the models that fit.
Request a Quote